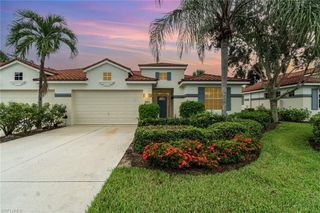
19321 Northbridge WAY, Estero, FL 33967
- 2 beds |
- 2 baths |
- 2,117 sqft
 Single-Family Home
  Built in 1997
  5,924sqft lot
 2 car garage
  $205/sqft
  Listed 4 months ago
Property Description
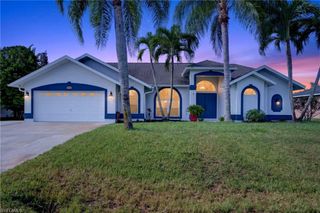
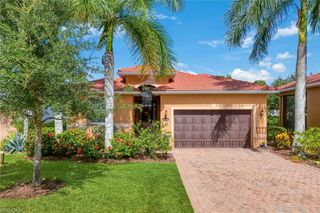
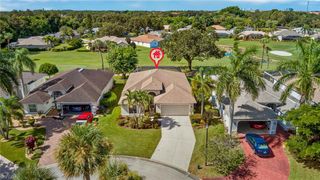
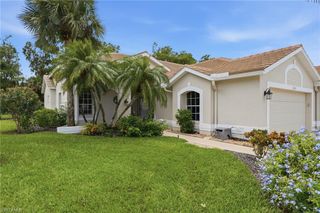
One or more photo(s) has been virtually staged, AI generated or rendered. This meticulously maintained, one-owner home is in the highly sought after Silver Oaks neighborhood. Recent major mechanical updates afford peace of mind, featuring a brand-new roof (2025) and a new HVAC system (2024). Freshly painted throughout, the inside of the home impresses with soaring volume ceilings and seamless open living spaces bathed in natural light. The heart of the home is a spacious kitchen designed for the home chef, boasting abundant cabinetry and an expansive long breakfast bar perfect for casual morning coffee or entertaining friends. The oversized primary bedroom is a true getaway, offering: Ample space for a king-size suite, direct access to the screened lanai, a massive oversized walk-in closet, and beautifully updated primary bathroom. Step outside to your very private screened lanai, the perfect spot for alfresco dining. Positioned directly adjacent to the neighborhood pool, you can enjoy a unique lifestyle perk: the pool is remarkably quiet and rarely used, offering the luxury of a "private" pool experience without the maintenance, hassle, or expense. You'll also be a part of the vibrant SWFL lifestyle afforded with membership at the Estero Country Club which includes pickleball, tennis, 24/7 fitness, multiple dining venues, and an active social calendar of events. Don’t miss this rare opportunity to own a high-quality home at an incredible price point.
- Listing Status:
- Active
- Date Added:
- March 25, 2026
- Data Last Updated:
- August 14, 2026 at 8:08PM
- Listing Office:
- Local Real Estate LLC : (239) 221-8665
- MLS ID:
- 226012525

- General: Screened Lanai/PorchTennis Court(s)
- Style: RanchSingle Family
- Pool: Community
- Parking: Driveway PavedAttachedParking spaces: 2
- Roofing: Tile
- General: Concrete BlockStucco1Concrete Block
- HOA Amenities: Bocce CourtClubhousePoolFitness CenterGolf CourseInternet AccessLibraryPickleballPutting GreenRestaurantSee RemarksStreetlightTennis Court(s)15551.0Quarterly
- Originating MLS: Bonita Springs
- County: Lee
- Zoning: PUDSILVER OAK VILLAGE AT THE VINES PB 47 PG 69 LOT 5821-46-25-E1-03000.0580
- View: Landscaped AreaView
- Restrictions: ArchitecturalDeededNo RV
- Water: Central
- Source: Bonita Springs
This listing courtesy of Local Real Estate LLC
Monthly Payment
- Principal & Interest $
- Property Taxes $
- Home Insurance $
- VA Funding Fee $