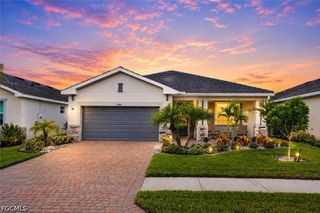
3999 Sweet Alyssum TER, Alva, FL 33920
- 4 beds |
- 2 baths |
- 1,850 sqft
 Single-Family Home
  Built in 2025
  6,795sqft lot
 2 car garage
  $189/sqft
  Listed 1 year ago
Property Description
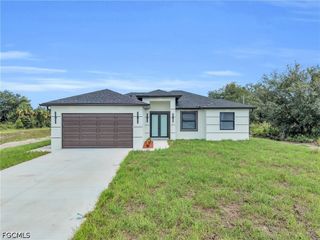
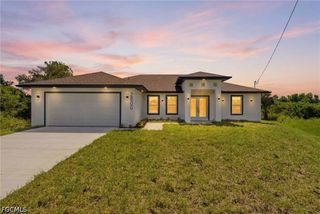
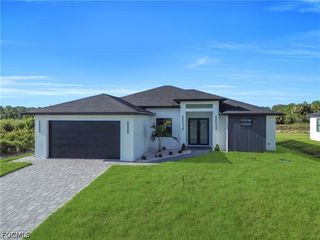
The Highgate is a well-appointed 4-bedroom, 2-bathroom home with a 2-car garage, thoughtfully designed for both comfort and functionality. This home features a 4-foot garage extension, whole-house gutters, and an extended covered lanai—perfect for outdoor living. Interior upgrades include white cabinetry with quartz countertops, a classic white subway tile backsplash, and a convenient laundry room sink. You'll also find 8' interior doors, 5" baseboards, and flat TV prep for easy entertainment setup. Built with quality in mind, the home includes impact windows and a tile roof for added peace of mind and durability. Experience resort-style living with access to a 14,000 sq. ft. clubhouse, a lagoon-style swimming pool, a fitness center with an aerobics room, and a kids' wing & game room. The community also boasts 2 Har-Tru tennis courts, 4 pickleball courts, 2 bocce courts, and over 15 miles of scenic trails, this vibrant community offers something for everyone. Don't miss this exceptional opportunity! Photos are from a completed home of the same model. Options for this home may vary.
- Listing Status:
- Pending
- Date Added:
- July 2, 2025
- Data Last Updated:
- August 14, 2026 at 4:17PM
- Listing Office:
- Pulte Realty Inc : (239) 291-0784
- Listing Agent:
- Amber Teeters : (239) 390-5433
- MLS ID:
- 225060659

- General: Dual SinksEntrance FoyerKitchen IslandLiving/Dining RoomMain Level PrimaryPantrySplit BedroomsShower OnlySeparate ShowerCable TVWalk-In Closet(s)High Speed Internet
- Appliances: DryerDishwasherElectric CooktopFreezerDisposalIce MakerMicrowaveRangeRefrigeratorRefrigeratorWithIce MakerWasher
- Laundry: InsideLaundry Tub
- Flooring: CarpetTile
- A/C: Central AirElectric
- Heating: CentralElectric
- General: Security/High Impact DoorsSprinkler/IrrigationPatioRoom For Pool
- Style: RanchOne Story
- Other Structures: PorchScreenedPatioLanai
- Pool: Community
- Parking: AttachedDrivewayGaragePavedGarage Door Opener
- Roofing: Tile
- Windows: Single HungSlidingImpact Glass
- General: BlockMetal FrameConcreteStucco1
- Road/Access: Paved
- HOA Amenities: Basketball CourtBocce CourtCabanaClubhouseFitness CenterGolf CourseHobby RoomPlaygroundPickleballPoolSpa/Hot TubSidewalksTennis Court(s)Trail(s)ManagementCable TVGolfIrrigation WaterRecreation FacilitiesRoad MaintenanceStreet Lights0.0Monthly
- Originating MLS: FGC_BEAR
- County: Lee
- Zoning: HAMPTON LAKES AT RIVER HALL EAST LOT 50 AS DESC IN INST 202400019665335-43-26-L3-08000.0910
- View: PondView
- Utilities: Cable AvailableHigh Speed Internet AvailableUnderground Utilities
- Water: Public
- Sewer: Public Sewer
- Source: FGC_BEAR
- Ownership: Single Family
This listing courtesy of Amber Teeters , Pulte Realty Inc
Monthly Payment
- Principal & Interest $
- Property Taxes $
- Home Insurance $
- VA Funding Fee $

 New - 11 hours ago