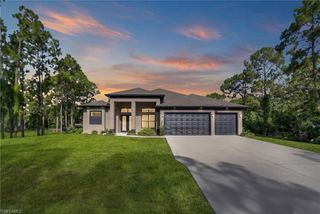
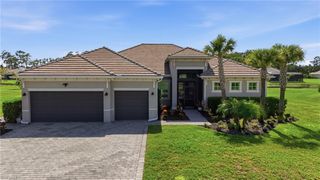
3268 Aralia CT E, Alva, FL 33920
- 4 beds |
- 3 baths |
- 2,807 sqft
 Single-Family Home
  Built in 2008
  8,930sqft lot
 2 car garage
  $223/sqft
  Listed 1 year ago
Property Description
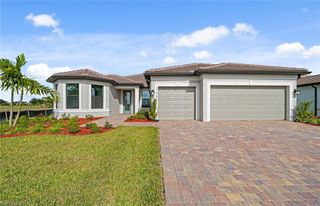
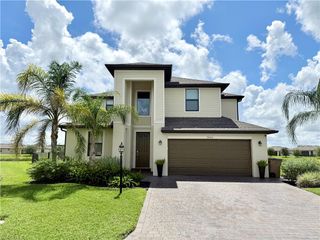
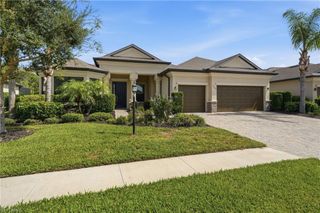
Discover this stunning two-story Pulte-built pool home offering 4 bedrooms plus a versatile den, perfectly situated on a quiet cul-de-sac with a fully fenced backyard and serene community lake and preserve views. Step inside to a welcoming foyer where the den and formal dining room provide flexible living options. The spacious family room seamlessly connects to a large kitchen featuring new quartz countertops, sink, and bar top (2024), tiled backsplash, pantry, and newer stainless steel appliances (2024/25) including a convection oven. The open floor plan makes entertaining easy while enjoying gorgeous views of the expansive screened lanai with pool and spa. The professionally installed Jacuzzi spa (2021), along with a half bath with pool access, enhances convenience. Upstairs, retreat to an oversized owner’s suite with a large walk-in closet and picturesque lake and preserve views. The luxurious primary bath offers dual sinks, abundant counter space, a soaking tub, and a separate shower. Three additional bedrooms and a full bathroom with tub/shower combo complete the upper level. Recent upgrades include: HOA-approved fence (2021), 4 Ton / 16 SEER HVAC system (2022), solid hardwood flooring upstairs (2024), and a professionally cleaned and sealed tile roof (2024). Located in a gated community with resort-style amenities—including a large community pool, fitness center, pickleball courts, and more—this home offers over 2,800 sq. ft. of living space plus a private pool. Perfect for those seeking Southwest Florida living with privacy, convenience, and style!
- Listing Status:
- Active
- Date Added:
- June 24, 2025
- Data Last Updated:
- August 14, 2026 at 4:06PM
- Listing Office:
- Royal Shell Real Estate, Inc. : (239) 322-5680
- MLS ID:
- 225036224

- General: Tennis Court(s)Above GroundEquipment StaysHeated ElectricScreened
- Style: Two StorySingle Family
- Pool: CommunityBelow GroundConcreteScreen Enclosure
- Parking: AttachedParking spaces: 2
- Roofing: Tile
- General: Concrete BlockStucco2Concrete Block
- Road/Access: Paved
- HOA Amenities: Basketball CourtClubhousePoolCommunity RoomFitness CenterStreetlightTennis Court(s)Underground Utility2900.0Quarterly
- Originating MLS: Florida Gulf Coast
- County: Lee
- Zoning: RPDHAMPTON LAKES AT RIVER HALL PHASE ONE DESC IN INST#2005-153004 LOT 5534-43-26-01-00000.0550
- View: LakeLandscaped AreaTrees/WoodsView
- Restrictions: ArchitecturalDeededNo CommercialNo RV
- Water: Central
- Source: Florida Gulf Coast
This listing courtesy of Royal Shell Real Estate, Inc.
Monthly Payment
- Principal & Interest $
- Property Taxes $
- Home Insurance $
- VA Funding Fee $