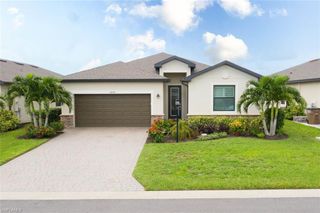
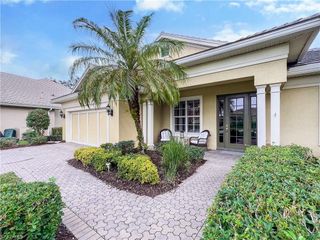
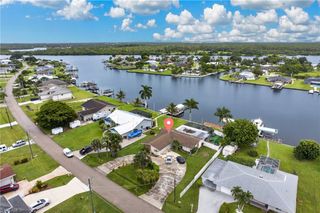
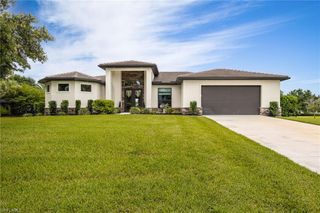
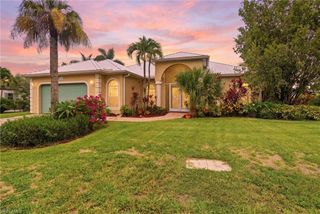
17146 Oakstead DR, Alva, FL 33920
- 3 beds |
- 2 baths |
- 2,001 sqft
 Single-Family Home
  Built in 2023
  0.25acre lot
 2 car garage
  $282/sqft
  Listed 1 day ago
Property Description
Discover refined Florida living in this EXCEPTIONAL Pulte home (Summerwood floorplan) nestled in the gated, amenity-rich River Hall Country Club community. Set on an oversized lot with a private water view, this residence offers an elevated outdoor lifestyle while remaining outside a flood zone for added peace of mind. Step outside to the custom saltwater pool and spa, framed by a picture-window lanai screen (no-see-um), elegant marble pavers, wood inlays in the ceiling, and thoughtfully designed additional lighting—perfect for year-round entertaining and relaxation. Zero-corner sliding glass doors seamlessly connect the interior living spaces to the lanai, creating an open indoor-outdoor flow. Custom exterior motorized shades (wind-resistant up to 45 mph) and interior custom shades provide comfort, privacy, and protection, while impact windows and doors enhance security and energy efficiency. Inside, enjoy durable tile flooring throughout, a beautiful kitchen featuring quartz countertops, a gorgeous tile backsplash with a simple design and soft colors that are cool and coastal, an oversized island and a custom pantry for organized storage. Practical upgrades include whole home surge protection, a four-foot garage extension and upgraded low-maintenance landscaping featuring additional driveway pavers and a trash can pad. Located in River Hall Country Club, residents enjoy resort-style amenities including a championship golf course, clubhouse, pools, fitness facilities, tennis and pickleball courts, and more—all in a beautifully maintained Southwest Florida setting. This move-in-ready home combines thoughtful custom features within an amazing, bundled golf community!
- Listing Status:
- Active
- Date Added:
- August 13, 2026
- Data Last Updated:
- August 14, 2026 at 3:08PM
- Listing Office:
- Decatur Real Estate Group : (239) 789-2567
- MLS ID:
- 226028696

- General: Screened Lanai/PorchBelow GroundHeated Electric
- Style: RanchSingle Family
- Pool: CommunityBelow GroundEquipment StaysElectric HeatSalt Water
- Parking: Driveway PavedAttachedParking spaces: 2
- Roofing: Tile
- General: Concrete BlockStucco1Concrete Block
- Road/Access: Paved
- HOA Amenities: Basketball CourtBocce CourtPoolCommunity RoomFitness CenterGolf CourseInternet AccessPickleballPlay AreaPutting GreenRestaurantStreetlightUnderground Utility11472.0Quarterly
- Originating MLS: Bonita Springs
- County: Lee
- Zoning: RPDRIVER HALL COUNTRY CLUB PHASE TWO DESC IN INST#2006-409514 BLK D LOT 6925-43-26-03-0000D.0690
- View: PondView
- Restrictions: ArchitecturalNo CommercialNo RV
- Water: Central
- Source: Bonita Springs
This listing courtesy of Decatur Real Estate Group
Monthly Payment
- Principal & Interest $
- Property Taxes $
- Home Insurance $
- VA Funding Fee $

 New - 3 days ago