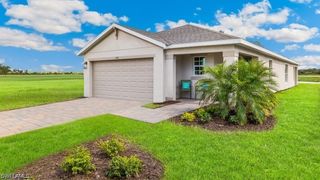
16009 Palmetto Prairie DR, Alva, FL 33920
- 3 beds |
- 2 baths |
- 1,675 sqft
 Single-Family Home
  Built in 2020
  7,710sqft lot
 2 car garage
  $187/sqft
  Listed 4 months ago
Property Description
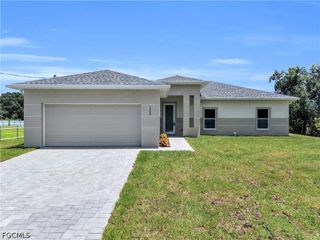
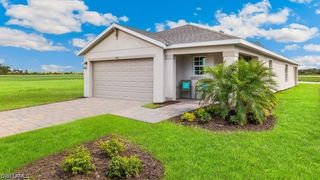
PRICE REDUCED!!! Absolutely the best deal in Hampton Lakes at River Hall. A must see, this well maintained Pulte home with 3 spacious bedrooms all with large walk-in closets and 2 full baths. Beautiful granite counter tops to add a pop of color to go with the white custom kitchen cabinets. Neutral color Tile floor throughout this home is another plus. Just under 10’ ceilings really opens up this home. Enjoy a very relaxing view of the large lake from your screened lanai. A huge bonus…this home has attic storage with a pull-down stairs already in place!! This is one of the many extras and up-grades for this home. Builder installed, the over sized trusses, flooring and light for the attic storage was done correctly. This home makes for your very own retreat whether you are full time or seasonal to Florida. Hampton Lakes is a fantastic community with a great location in Alva. A wide range of amenities and activities are included to enjoy with you LOW HOA. A gorgeous Resort Style Pool, Hot Tub, A great Fitness Center, Pickleball, Tennis, Playground area and so much more to satisfy the entire family. Alva is a choice location to live, close enough to airports, shopping, restaurants, I-75 but far enough away to enjoy Peace and Tranquility.
- Listing Status:
- Pending
- Date Added:
- April 2, 2026
- Data Last Updated:
- August 14, 2026 at 5:18PM
- Listing Office:
- Coastal Living Realty Inc : (239) 464-5137
- Listing Agent:
- Phyllis Madanian : (781) 502-8444
- MLS ID:
- 226010631

- General: AtticBreakfast BarBuilt-in FeaturesBedroom on Main LevelDual SinksEntrance FoyerFamily/Dining RoomKitchen IslandLiving/Dining RoomMain Level PrimaryPantryPull Down Attic StairsShower OnlySeparate ShowerCable TVWindow TreatmentsHigh Speed InternetSplit Bedrooms
- Appliances: DryerDishwasherElectric CooktopFreezerDisposalIce MakerMicrowaveRangeRefrigeratorRefrigeratorWithIce MakerWasher
- Laundry: Inside
- Flooring: Tile
- A/C: Central AirCeiling Fan(s)Electric
- Heating: CentralElectric
- General: Sprinkler/IrrigationRoom For Pool
- Style: RanchOne Story
- Other Structures: PorchScreenedLanai
- Pool: Community
- Parking: AssignedAttachedCoveredDrivewayGaragePavedTwo SpacesGarage Door Opener
- Roofing: Tile
- Windows: Single HungShuttersWindow Coverings
- General: BlockConcreteStucco1
- Road/Access: Private Road
- HOA Amenities: Basketball CourtBocce CourtBilliard RoomBilliardsClubhouseDog ParkFitness CenterHobby RoomLibraryBarbecuePicnic AreaPlaygroundPickleballParkPoolRestaurantSaunaSpa/Hot TubTennis Court(s)Trail(s)ManagementAssociation ManagementCable TVInsuranceInternetIrrigation WaterLegal/AccountingRecreation FacilitiesRoad MaintenanceSewerStreet LightsTrash498.19Quarterly
- Originating MLS: FGC_NAPLES
- County: Lee
- Zoning: HAMPTON LAKES AT RIVER HALL PHASE ONE DESC IN INST#2005-153004 LOT 39935-43-26-01-00000.3990
- View: LandscapedLakeView
- Utilities: Cable AvailableHigh Speed Internet AvailableUnderground Utilities
- Water: Public
- Sewer: Public Sewer
- Source: FGC_NAPLES
- Ownership: Single Family
This listing courtesy of Phyllis Madanian , Coastal Living Realty Inc
Monthly Payment
- Principal & Interest $
- Property Taxes $
- Home Insurance $
- VA Funding Fee $

 New - 12 hours ago