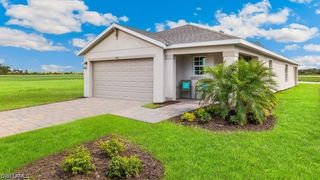
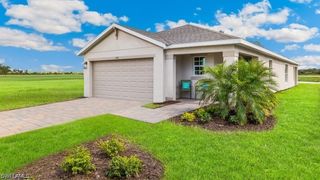
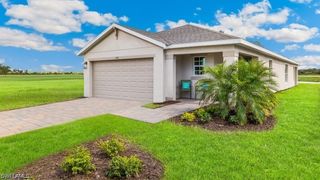
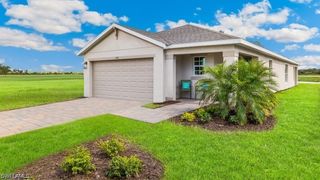
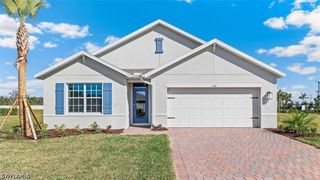
15720 Angelica DR, Alva, FL 33920
- 3 beds |
- 2 baths |
- 1,675 sqft
 Single-Family Home
  Built in 2017
  8,233sqft lot
 2 car garage
  $184/sqft
  Listed 4 months ago
Property Description
One of the lowest priced homes in River Hall, offering exceptional value in the highly sought after Hampton Lakes community. This 2017 Pulte built 3 bedroom, 2 bathroom, 2 car garage home is ideally positioned on a preserve and lake view lot, creating a peaceful and private backyard setting just under one mile from the River Hall clubhouse and resort style pool. Inside, the open concept layout features tile flooring throughout the main living areas, a tray ceiling in the living room, and a well appointed kitchen with upgraded cabinetry, granite countertops, stainless steel appliances, and a pantry for additional storage. The spacious primary suite overlooks the preserve and includes a large walk in closet with custom built in organizers, dual sinks, and a glass walk in shower. Step outside to enjoy the oversized screened lanai, perfect for relaxing while taking in the tranquil nature views. Additional features include a paver driveway and insulated garage door for improved efficiency. Hampton Lakes at River Hall offers outstanding amenities with HOA fees of just $237 per month, including high speed internet, cable, resort style pool, clubhouse, fitness center, yoga studio, tennis courts, and bocce. Optional golf membership is also available for those looking to enjoy the River Hall Country Club lifestyle. If you are searching for a move in ready home with privacy, resort amenities, and one of the best values in River Hall, this property is a must see.
- Listing Status:
- Pending
- Date Added:
- April 7, 2026
- Data Last Updated:
- August 14, 2026 at 5:18PM
- Listing Office:
- REP Realty Group : 239-318-9000
- Listing Agent:
- Amanda Courtney : 239-318-9000
- MLS ID:
- 2026016239

- General: Tray Ceiling(s)Dual SinksEntrance FoyerFamily/Dining RoomKitchen IslandLiving/Dining RoomPantryShower OnlySeparate ShowerCable TVWalk-In Closet(s)Window TreatmentsHigh Speed InternetSplit Bedrooms
- Appliances: DishwasherMicrowaveRangeRefrigeratorWasher
- Laundry: Washer HookupDryer HookupInside
- Flooring: CarpetTile
- A/C: Central AirCeiling Fan(s)Electric
- Heating: CentralElectric
- General: Sprinkler/IrrigationOtherRoom For Pool
- Style: RanchOne Story
- Other Structures: PorchScreenedLanai
- Pool: Community
- Parking: AttachedGarageGarage Door Opener
- Roofing: Tile
- Windows: SlidingWindow Coverings
- General: BlockConcreteStucco1
- Road/Access: Private Road
- HOA Amenities: ClubhouseFitness CenterGolf CourseHobby RoomPlaygroundPickleballParkPoolPutting Green(s)SidewalksTennis Court(s)Trail(s)ManagementCable TVInternetIrrigation WaterMaintenance StructureRecreation FacilitiesReserve FundRoad MaintenanceStreet Lights0.0Quarterly
- Originating MLS: FGC_FORT
- County: Lee
- Zoning: HAMPTON LAKES AT RIVER HALL PHASE ONE DESC IN INST#2005-153004 LOT 4934-43-26-01-00000.0490
- View: LandscapedLakePondTrees/WoodsView
- Utilities: Cable AvailableUnderground Utilities
- Water: Public
- Sewer: Public Sewer
- Source: FGC_FORT
- Ownership: Single Family
This listing courtesy of Amanda Courtney , REP Realty Group
Monthly Payment
- Principal & Interest $
- Property Taxes $
- Home Insurance $
- VA Funding Fee $

 New - 12 hours ago